Add your foyer’s length and width in feet, and that number becomes your chandelier’s diameter in inches. Leave a minimum of 84 inches (7 feet) between the floor and the bottom of the fixture. For ceilings taller than 8 feet, add roughly 2 to 3 inches of diameter for every extra foot, so the fixture doesn’t shrink visually into a tall, open space.
TL;DR:
- If your foyer is over 8 feet tall, add 2 to 3 inches of diameter for every extra foot of ceiling height to maintain proportional visual balance.
- For tall, two-story foyers, increase the calculated diameter by about 2 to 3 inches per additional foot of ceiling height, ensuring the fixture appears scaled and not lost.
- Always leave at least 84 inches of clearance from the floor to the bottom of the chandelier in open spaces, factoring in your ceiling height and fixture drop.
- In narrow or elongated foyers, opt for linear or multiple smaller pendants instead of a single round fixture to better fill the space and improve visual harmony.
- Before purchasing, measure your foyer, use the diameter formula, and create a cardboard template to verify proportions and clearance, avoiding common sizing mistakes.
Table of Contents
- What Is the Right Foyer Chandelier Size for Your Space?
- How Far Should a Chandelier Hang in a Foyer?
- How Do You Size a Chandelier for a Two-Story Foyer?
- What’s the Best Chandelier Size for a Narrow or Rectangular Foyer?
- How Fixture Style Changes Perceived Size
- What Sizing Mistakes Should You Avoid?
- When Should You Bring in a Designer or Electrician?
- What a Lights & Things Contributor Wants You to Know
- Ready to Shop? Find Your Fixture Size at Lights & Things
- Sources
- FAQ
What Is the Right Foyer Chandelier Size for Your Space?
The formula behind foyer chandelier size is simpler than most shoppers expect, and it’s held up for decades because it works across nearly any entryway shape. Add the length and width of your foyer floor, in feet, and that sum becomes your target diameter, in inches. It’s not a coincidence that this rule of thumb, popularized in guidance from The Spruce, has stuck around. Entryways come in wildly different proportions, but this formula scales with the room instead of forcing a fixed number on every space.
Here’s how that plays out in real foyers:
- A 6 by 6 foot entry (a common size for smaller homes or condos) calls for a chandelier with a diameter appropriate for a small foyer, generally under about 14 inches, small enough to feel proportional without crowding a tight footprint.
- A 10 by 10 foot foyer, a popular mid-size layout, lands you at roughly 20 inches, comfortable for a standard two-story entrance with a normal 8 to 9 foot ceiling.
- A 12 by 16 foot foyer, the kind you’d find in a larger colonial or a custom build, points you toward a chandelier diameter around that size, suitable for a larger entryway.
- A grand 10 by 16 foot entrance calls for a chandelier diameter near that size, balancing presence without overwhelming the space
Those numbers are a starting point, not a hard ceiling. If your foyer opens into a great room or a staircase landing, size up. An open floor plan makes a chandelier appear smaller than the same fixture would in an enclosed entry, so err toward the larger end of your calculated range. On the flip side, if you’re working with a narrow hallway-style entry or you prefer a minimalist look, sizing down a few inches keeps the fixture from dominating the sightline the moment someone walks through the door.
How Far Should a Chandelier Hang in a Foyer?
Clearance is where the diameter formula stops mattering and safety takes over. For open rooms and entries, aim for at least 84 inches, or 7 feet, of walk-under clearance between the floor and the lowest point of the fixture, including any dangling crystals or finials. That number isn’t arbitrary. It accounts for the average adult height plus enough buffer that nobody’s ducking or bumping their head on move-in day.
Calculating your maximum drop is straightforward: take your ceiling height, subtract your desired bottom clearance, and the remainder is how much chain or rod length you can use.
- 8 foot ceiling: subtract 84 inches from ceiling height to get maximum drop.
- 9 foot ceiling: subtract 84 inches from ceiling height to get maximum drop.
- 10 foot ceiling: subtract 84 inches from ceiling height to get maximum drop.
- 12 foot ceiling: subtract 84 inches from ceiling height to get maximum drop, allowing for tall fixtures.
Statistic Callout: The 84 inch clearance standard applies specifically to open rooms and walkways, not dining spaces. Over a dining table, designers recommend a much tighter 30 to 36 inches between the tabletop and the fixture’s bottom edge, assuming an 8 foot ceiling. Foyers follow the open-room rule because people walk beneath them, they don’t sit under them, and that distinction changes the math completely.
If your foyer has a lower ceiling, say 8 feet flat, you’re working with a tighter drop budget, so a fixture with a compact chain or a flush-mount profile will serve you better than a long, cascading design.
How Do You Size a Chandelier for a Two-Story Foyer?
Tall foyers punish undersized fixtures more than any other room in the house. When your ceiling climbs past 8 feet, increase your calculated diameter by about 2 to 3 inches for every additional foot of height. A 20 inch chandelier that looks perfect under a 9 foot ceiling can look almost lost in a two-story void with 18 or 20 feet of vertical space above it.
Placement matters as much as size once you’re dealing with a genuine two-story entrance:
- Center the fixture within the vertical void, not just the floor footprint. A chandelier hung too high or too low relative to the second-floor railing throws off the whole composition.
- Align the fixture’s visual center with sightlines from the second-floor landing or nearby windows, since that’s often the vantage point where guests see it first.
- Confirm your chain or rod length can actually reach the scale you need. A fixture rated for an 8 foot drop won’t stretch to fill an 18-foot stairwell without an extension kit.
Pro Tip: In very tall or irregular spaces, single large fixtures can start to look like a lonely dot floating in a big room. Consider a multi-tier chandelier or a composition of two to three smaller pendants at staggered heights. This spreads visual weight through the vertical space instead of concentrating it all in one spot, and it tends to look more intentional from every angle of a two-story foyer.
If you’re shopping for hardware suited to this kind of ceiling height, our guide on selecting lighting for high ceilings walks through mounting and suspension options in more detail.
What’s the Best Chandelier Size for a Narrow or Rectangular Foyer?
Long, narrow entryways break the standard diameter formula because a single round fixture rarely fills the space the way a proportional shape would.
A few situational rules help beyond that baseline:
- In a foyer with a staircase or a front door positioned off-center, offset the fixture toward the architectural center of the space rather than the geometric center of the floor plan, so it reads as centered from the direction most people actually enter.
- For entries longer than about 12 feet, a linear or rectangular chandelier tracks the room’s shape more naturally than a round one, and it avoids the “floating circle in a hallway” look.
- When circulation matters, such as a foyer that funnels traffic toward a kitchen or living room, two smaller matching pendants spaced along the ceiling often outperform one large fixture, both visually and for headroom near doorways.
How Fixture Style Changes Perceived Size
Two chandeliers with an identical diameter can look completely different in a room, and that comes down to visual weight, not measurement. A tall, multi-tiered fixture with several stacked layers reads noticeably larger than an open-frame design of the same width, because your eye tracks the vertical mass as much as the horizontal spread.
Material plays a similar trick. Crystal clusters, with their density and light-catching surfaces, tend to feel bigger and more substantial than the specs suggest. Airy metal frameworks or exposed-bulb designs, by contrast, read smaller and lighter even at a generous diameter, which makes them a solid choice if you like the drama of a large silhouette without the visual bulk.
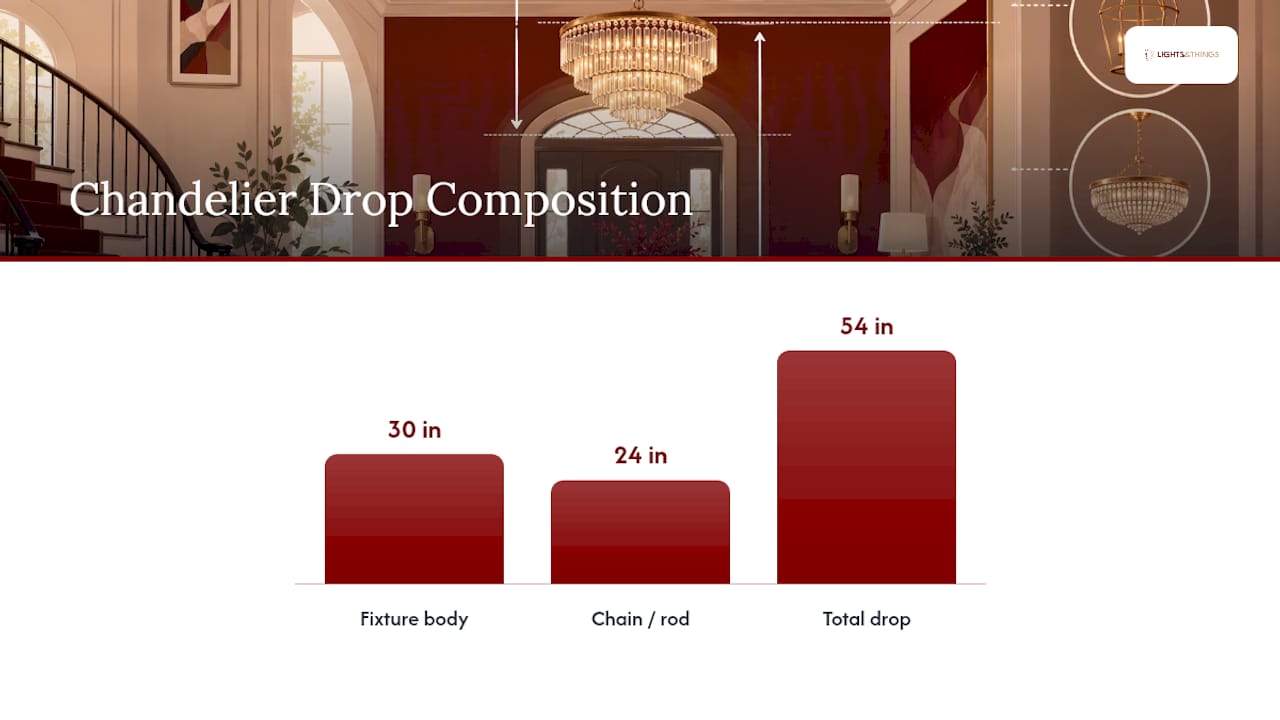
Before you check out on any fixture, add the body height to the chain or rod length and compare that total to your actual ceiling height. A chandelier with a tall 30-inch body plus a 24 inch chain needs real vertical room to breathe, and skipping this comparison is one of the more common regret-purchase moments in online lighting shopping. Browsing a few entryway chandelier styling examples side by side can make the size and proportion differences click faster than specs alone.
What Sizing Mistakes Should You Avoid?
Most foyer lighting regrets trace back to the same handful of errors, and nearly all of them are avoidable with a five-minute check before you buy.
- Sizing too small. A fixture that looks fine in a product photo can appear undersized in a real entryway, particularly in taller rooms.
- Ignoring total drop. Homeowners frequently measure the fixture’s body but forget to add chain or rod length, then discover the chandelier hangs lower (or higher) than planned.
- Using the wrong footprint. Base your diameter on the foyer’s own floor area, not the entire open-plan space it connects to; an entry that flows into a great room isn’t the same measurement as the great room itself.
Run through this checklist before you finalize a purchase: measure your foyer’s length and width, calculate diameter using the formula, measure the fixture’s full body height, tape off or mock up the diameter on your ceiling, confirm you’ll still have 84 inches of clearance, and verify the fixture accepts dimmable LED bulbs in a warm color temperature. Our ceiling lighting buyer’s guide covers each of these checks in more depth if you want a longer walkthrough.
Pro Tip: When you’re stuck between two sizes, size up and mock it up rather than guessing from a screen. It’s far easier to visually adjust down from a slightly-too-big cardboard template than to realize after installation that your chandelier reads as an afterthought in a room built to make a first impression.
When Should You Bring in a Designer or Electrician?
The math in this guide covers the vast majority of standard foyers, but certain situations call for a professional set of eyes before you commit to a fixture or a mounting plan.
- Ceilings above 16 feet. At this height, calculators start returning wider ranges instead of a single number, and a designer can judge scale in person more reliably than any formula.
- Structural or reinforced mounting. Heavy multi-tier chandeliers often need more support than a standard electrical box provides.
- Complex stairwell suspensions. Getting a fixture safely centered over a stairwell void usually involves specialized rigging, not a standard ceiling hook.
- Unknown or nonstandard junction boxes. An electrician needs to confirm the box can bear the fixture’s weight before installation, especially with premium crystal or metal pieces.
A qualified electrician checks load-bearing capacity, mounting box type, whether reinforcement is needed, and the right chain or rod length for your specific ceiling height. That’s a short list of questions worth asking any installer, and it’s worth requesting exact fixture and chain specs from the seller before you schedule anyone.
What a Lights & Things Contributor Wants You to Know
The single best habit I can recommend is the cardboard mock-up. Cut a circle to your calculated diameter, tape it to the ceiling, and stand at the front door before you buy anything. Formulas get you close, but your eye catches proportion problems that math alone won’t flag. Always double-check a listed fixture’s body height against its total drop length. The two numbers aren’t the same thing, and confusing them is the most common sizing mistake we see.
— Norm Blain
Ready to Shop? Find Your Fixture Size at Lights & Things
Now that you’ve got the math down, matching it to an actual fixture is the easy part. The retailer lists exact body height, total drop, and diameter on product pages, so you can compare specs against your own ceiling measurements before you buy, not after the box arrives.

Browse our decorative lighting collection for statement pieces sized for grand entrances, or head to our ceiling lighting category if you’re shopping by fixture type first. For two-story foyers or taller entryways, the Crystal Chandelier Double Helix, with its 73-inch hanging length, gives you the vertical presence a tall void demands without leaving you guessing about drop. Every purchase comes with easy returns and financing options, so sizing decisions carry less pressure than a one-shot commitment. Measure your foyer, run the formula, and start browsing chandeliers built to fit the number you land on.
Sources
- The right height for a foyer chandelier (The Spruce)
- Chandelier Size Calculator (LumenCalculator)
- Foyer chandelier size help (Houzz discussion)
FAQ
How big should a light fixture be in a foyer?
Add your foyer’s length and width in feet, and use that number as the chandelier’s diameter in inches. For example, a 10 by 10 foot foyer suggests a chandelier diameter near 20 inches.
How far down should a chandelier hang in a foyer?
Leave a minimum of 84 inches (7 feet) of clearance between the floor and the bottom of the fixture. Subtract 84 inches from your ceiling height to find your maximum drop, which comes to 36 inches on a 10 foot ceiling.
What is the best chandelier for a foyer?
The best size depends on your foyer’s footprint and ceiling height, but multi-tier or crystal designs tend to suit taller, two-story entries, while open-frame fixtures work well in standard-height foyers. Both styles are available with exact dimensions listed on product pages.
What size light for a small foyer?
For a compact entry around 6 by 6 feet, aim for a chandelier close to 12 inches in diameter, still using the length-plus-width formula and confirming 84 inches of floor clearance.